
Home → Cable Management Systems → PEB Parking Sheds
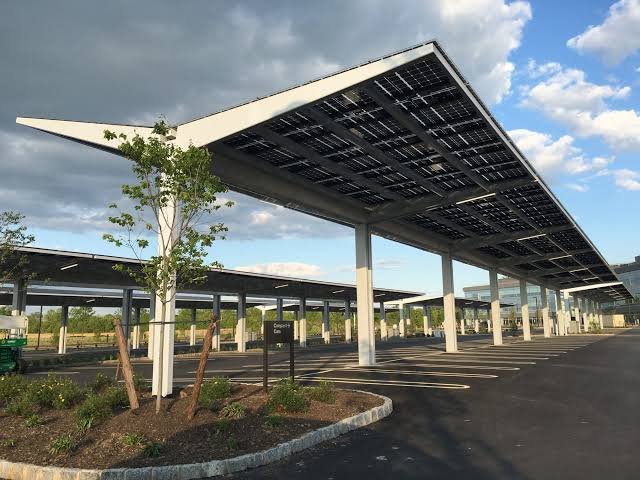
Arew Engineering Solutions provides PEB parking sheds for commercial, industrial, residential, institutional, and other parking applications. These structures use a pre-engineered steel framework to create covered parking areas based on the available site, parking layout, and project requirements.
PEB parking structures can be planned for individual facilities or larger parking areas where a durable steel-covered solution is required.
PEB car parking sheds provide covered parking using a steel structural system designed around the required parking arrangement. The structure can be configured according to the available space, vehicle capacity, access routes, and site conditions.
Common applications include:
Office parking
Industrial facilities
Commercial properties
Warehouses
Residential developments
Schools and institutions
Employee parking areas
For other parking solutions, explore our Parking Sheds service.
Steel PEB parking sheds use pre-engineered steel components to create a structured and practical covered parking area. The structural configuration can be developed around the required span, parking capacity, support arrangement, and available site space.
Project considerations may include:
Parking area dimensions
Structural span
Column positioning
Vehicle circulation
Entry and exit points
Roof configuration
Site-specific requirements
Pre-engineered parking sheds can provide an organized structural solution for facilities requiring covered vehicle parking. Their design and fabrication can be coordinated around the project’s dimensions and functional requirements.
They can be suitable for:
Large parking areas
Industrial sites
Commercial facilities
Warehouses
Office buildings
Institutional properties
PEB parking structures can be designed for different parking layouts and site configurations. The steel framework can provide a defined covered area while maintaining suitable vehicle access and circulation.
Depending on the project, the structure can accommodate:
Single-row parking
Multiple parking rows
Large vehicle parking areas
Employee parking
Customer parking
Facility-specific parking arrangements
For a different covered parking approach, see our Tensile Fabric Parking Sheds service.
Every parking site has different dimensions, vehicle requirements, and access conditions. Arew Engineering Solutions can develop PEB parking sheds according to the available space, required parking capacity, structural requirements, and intended application.
Customization may include:
Structure dimensions
Column spacing
Roof configuration
Parking bay arrangement
Entry and exit locations
Vehicle circulation
Integration with existing structures
Site-specific requirements
PEB parking sheds can provide covered vehicle parking for industrial and commercial properties where a steel structural solution is suitable.
They can be used for employee parking, customer parking, company vehicles, visitor areas, and other facility parking requirements. The structure can be coordinated with the surrounding site layout to maintain practical vehicle movement.
For parking structures designed to support solar panels, explore our Solar Parking Sheds service.
Arew Engineering Solutions provides project-specific fabrication for PEB parking structures. Structural members, supports, roofing components, connections, and other required elements can be coordinated according to the project’s design and site requirements.
The design process considers the parking layout, available space, structural requirements, vehicle access, and intended use of the facility.
Arew Engineering Solutions provides pre-engineered and fabricated steel solutions for parking, industrial, commercial, and other project applications.
Our approach focuses on the site’s dimensions, parking requirements, structural configuration, and intended use when developing a PEB parking solution.
PEB parking sheds are covered parking structures built using a pre-engineered steel framework designed around the requirements of the parking area.
PEB car parking sheds provide covered parking for vehicles at offices, industrial facilities, commercial properties, warehouses, institutions, residential developments, and other suitable sites.
Yes. Steel PEB parking sheds can be customized according to site dimensions, parking capacity, structural span, column positioning, access routes, and project requirements.
Pre-engineered parking sheds are parking structures designed and fabricated using pre-engineered structural components to create a suitable covered parking area.
Yes. PEB parking structures can be planned for larger parking areas where the site layout, parking requirements, and structural conditions are suitable for the system.
Looking for PEB parking sheds for an industrial, commercial, residential, or institutional property? Arew Engineering Solutions can develop a pre-engineered parking structure around your site and project requirements.
Contact Arew Engineering Solutions to discuss your parking shed project.