
We provide durable Parking Sheds in Lahore for residential, commercial, industrial, and institutional applications, including Car Parking Sheds in Lahore, tensile fabric structures, PEB parking sheds, and solar parking solutions designed for reliable vehicle protection.
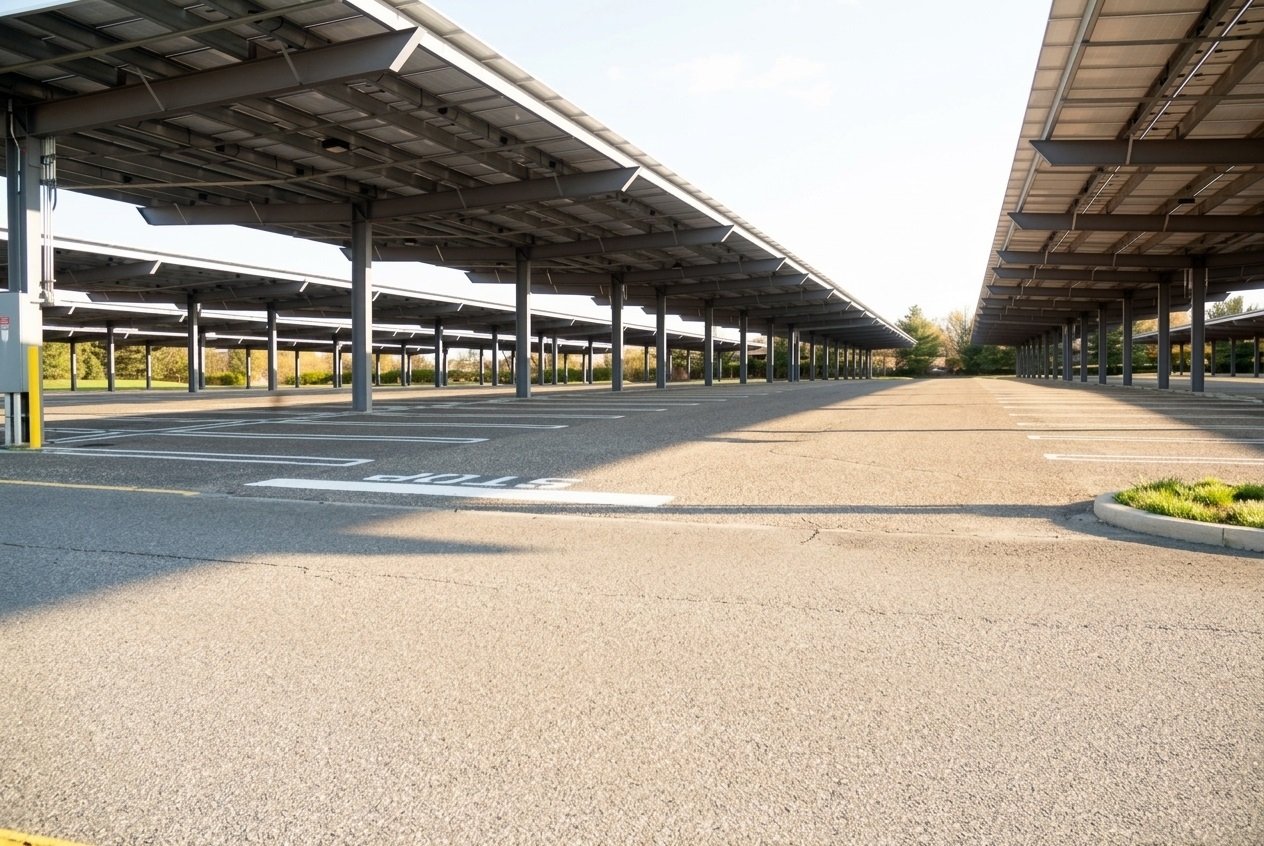
Car Parking Sheds in Lahore and parking shade structures are designed to provide reliable protection from sun, rain, and demanding weather conditions. We design and fabricate practical parking solutions for residential driveways, commercial properties, industrial facilities, and institutional parking areas, with options tailored to site requirements, available space, and project specifications.
We provide reliable parking shed solutions designed to meet different site, structural, aesthetic, and functional requirements across residential, commercial, industrial, and institutional applications.
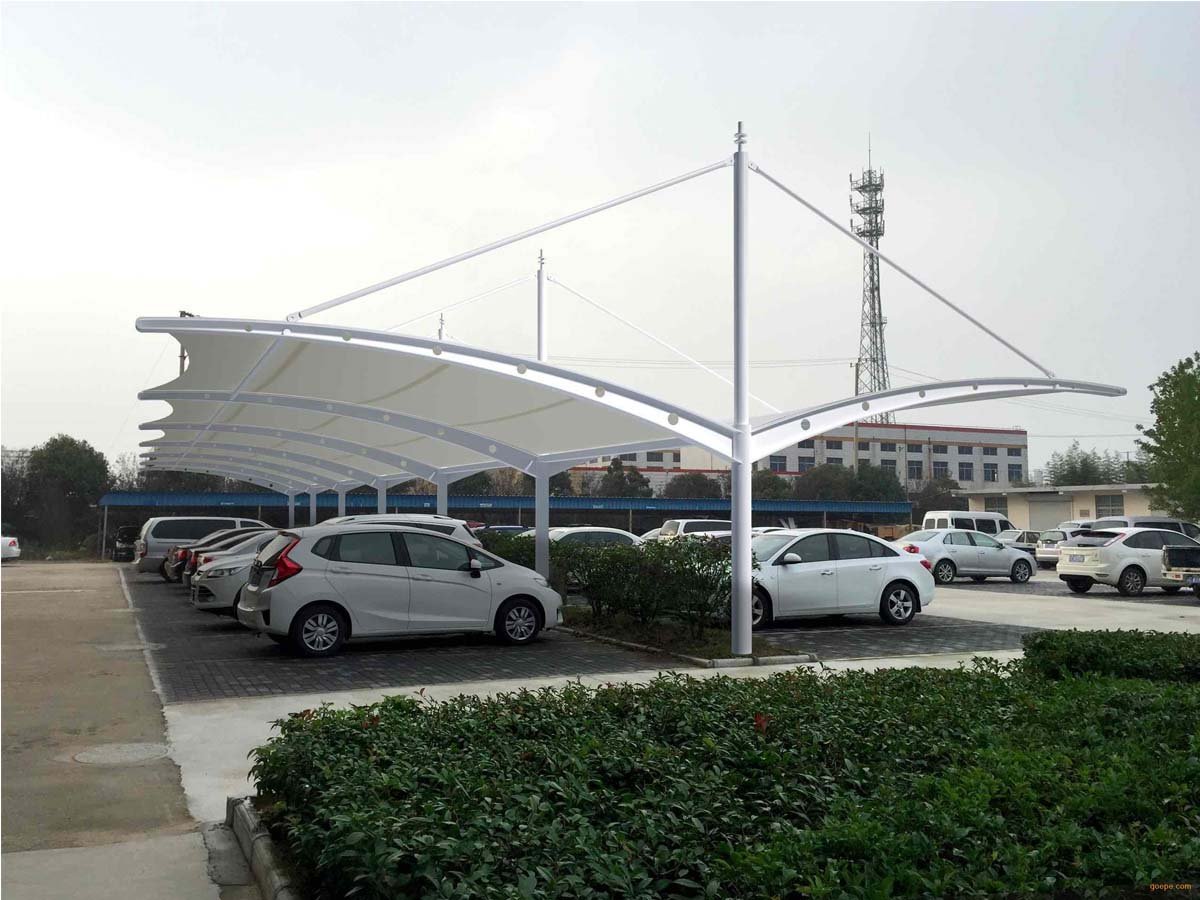
Tensile fabric parking sheds combine lightweight structural design with durable weather protection, providing an attractive and practical solution for residential, commercial, institutional, and large-scale parking areas.
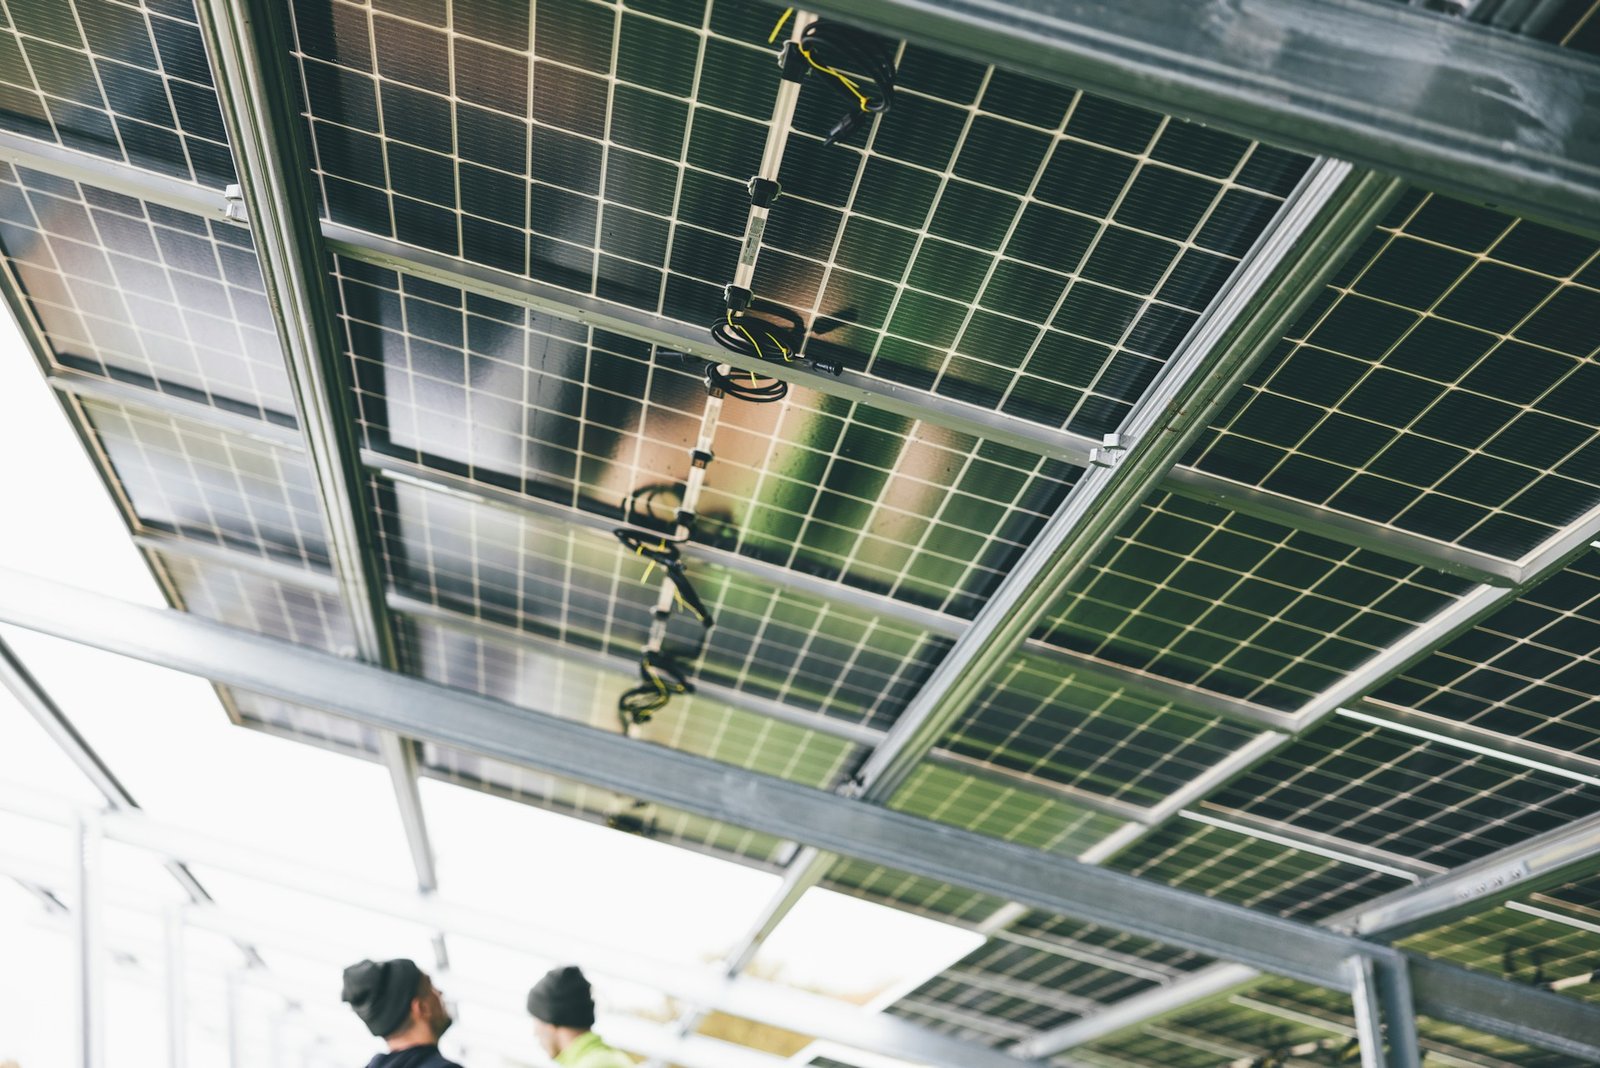
Solar parking sheds combine vehicle protection with solar energy generation, creating a practical solution that makes better use of parking areas while supporting renewable energy and efficient space utilization.
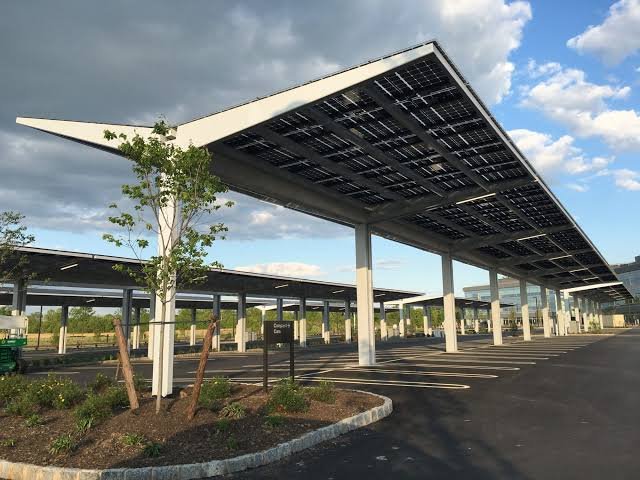
PEB parking sheds provide strong and durable steel structures designed for reliable vehicle protection, efficient installation, and long-term performance across commercial, industrial, institutional, and large-scale parking facilities.
Explore our parking sheds through real project applications, showcasing durable structures, practical designs, and reliable vehicle protection solutions for residential, commercial, industrial, and institutional parking requirements.
Parking sheds provide practical protection for vehicles in residential, commercial, and industrial environments. A well-planned parking shed can help shield cars and motorcycles from direct sunlight, rain, and everyday environmental exposure while making parking areas more organised and functional. Arew Engineering Solutions provides engineering and steel fabrication solutions tailored to project dimensions, site conditions, and intended use.
Whether a project requires a small residential car parking shed or a larger covered parking area for a business, the structure should be planned around vehicle clearance, available space, roofing materials, drainage, and structural stability. Appropriate design and fabrication help ensure the finished shed meets the practical needs of the site.
Parking sheds are covered structures designed to provide shelter for parked vehicles. They typically consist of a supporting frame, columns or other structural supports, roof members, and a suitable roofing or shading material. Depending on the site layout, a parking shed may be freestanding, attached to a building where appropriate, or designed to cover multiple parking spaces.
The choice of structure depends on the number and type of vehicles, the required covered area, available installation space, local weather conditions, and the project’s budget. These factors should be considered before finalising the design and fabrication specifications.
Parking sheds can be designed in several configurations to accommodate different properties and parking requirements. Selecting a suitable type involves balancing the desired appearance, usable space, structural arrangement, and maintenance needs.
Residential parking sheds are suitable for houses, driveways, and private properties that need a designated covered parking space. Their design can be adapted to the available driveway width, vehicle height, entrance clearance, and surrounding building layout.
Commercial parking sheds can cover vehicle spaces at offices, shops, business premises, and commercial facilities. Depending on the project, the layout may include multiple bays, designated entry and exit routes, pedestrian access, and provisions for rainwater drainage.
Industrial parking sheds can be planned for staff vehicles, company cars, and suitable fleet parking areas. Larger installations require careful coordination of structural spans, column positions, vehicle movement, foundation conditions, and site operations.
Custom steel parking sheds are designed around project-specific requirements. The configuration may include different roof shapes, frame arrangements, dimensions, finishes, and roofing materials, subject to the approved structural design and site conditions.
The materials used in a parking shed affect its appearance, durability, maintenance requirements, and suitability for the intended environment. Material selection should consider the expected loads, exposure to weather, corrosion protection, and the overall project specification.
Steel frames provide the primary structural support for many parking sheds. Steel pipes, hollow sections, beams, plates, and other suitable components may be used according to the design. Correct sizing, connection detailing, fabrication, and protective finishing are important for structural performance.
Metal roofing sheets can provide a durable cover for parking areas when selected and installed according to the project requirements. Roof slope, sheet fixing, supporting members, and drainage arrangements should be considered to manage rainwater and environmental exposure.
Depending on the required level of shade and weather protection, suitable shade fabrics or other roofing systems may be considered. The material should be compatible with the support frame, intended use, exposure conditions, and maintenance expectations.
Steel components may require surface preparation, primer, paint, or another suitable protective coating to help reduce corrosion. The appropriate system depends on the environment, the steel specification, and the expected maintenance schedule.
A successful parking shed project begins with a clear understanding of the site and its intended use. Planning the structure before fabrication helps coordinate the roof dimensions, support positions, access requirements, and installation work.
A suitably designed parking shed can improve the usability of outdoor parking areas while providing a defined covered space for vehicles. Its benefits depend on the roofing material, structural arrangement, installation quality, and local environmental conditions.
A coordinated process helps ensure that the parking shed is designed, fabricated, and installed according to the project requirements. The exact steps depend on the size and complexity of the structure.
The available area is assessed to establish the required coverage, vehicle clearances, support locations, and potential installation constraints. Existing foundations, walls, paving, and underground services may also need consideration.
The structure is planned around the required dimensions, roof configuration, material specifications, and applicable loading requirements. Drawings and connection details should be reviewed before fabrication begins.
Steel components are measured, cut, drilled, assembled, and welded as specified. Dimensional checks and appropriate quality inspections help verify that fabricated components are ready for installation.
The frame receives the specified protective finish, and the selected roofing system is prepared for installation. Suitable fixing details and roof drainage provisions should be incorporated into the work.
The structure is installed using appropriate support and fixing methods. Final checks should review alignment, connections, roof installation, drainage, and general stability before the parking shed is put into service.
Different properties have different parking requirements, so the structure should be planned for its actual operating environment.
Residential parking sheds can be designed for driveways, courtyards, and designated vehicle spaces. Important considerations include access to the property, available headroom, appearance, drainage, and the position of existing walls or entrances.
Commercial parking covers can help organise spaces for employees, customers, and visitors. Planning should account for the movement of vehicles and pedestrians, accessibility requirements, and the daily use of the property.
Industrial parking sheds may be required for staff vehicles, company transport, or selected fleet parking areas. Larger structures need coordinated planning for structural loads, foundations, vehicle routes, and operational access.
Parking sheds in Lahore must be planned for local site conditions and exposure to seasonal weather. Appropriate structural design, corrosion protection, roofing selection, and drainage planning can help the finished structure serve its intended purpose.
Arew Engineering Solutions provides engineering and steel fabrication solutions for projects with specific dimensions and requirements. Whether the proposed installation is residential, commercial, or industrial, clear site measurements and an understanding of the intended use help establish the appropriate scope of work.
For a parking shed project in Lahore or elsewhere in Pakistan, useful information includes the site dimensions, number of vehicles, desired roof coverage, preferred materials, and any existing drawings. These details help support project planning and quotation discussions.
Read our guide on how to choose a home car parking shed for more information about residential parking solutions.
Selecting a steel fabrication partner involves understanding the project’s requirements, the proposed structural arrangement, material choices, and installation constraints. Clear specifications help align fabrication work with the intended use of the parking area.
Arew Engineering Solutions works on engineering and steel fabrication projects, including structures designed around specific site and application requirements. Sharing your parking shed dimensions, preferred configuration, and site details provides a practical starting point for discussing the project.
A parking shed is a covered structure designed to provide shelter for parked vehicles. It commonly consists of a supporting frame and a suitable roof or shade covering, with the design determined by the site and intended use.
Yes. Parking sheds can be planned around the available space, number of vehicles, required dimensions, roof configuration, materials, and site conditions, subject to suitable structural design.
Common options include structural steel frames and suitable roofing materials such as metal sheets or shade fabrics. The best choice depends on the intended application, environmental exposure, maintenance needs, and project specifications.
Cost depends on the size of the covered area, structural design, steel quantity, roofing material, foundation requirements, protective finishes, fabrication complexity, transportation, and installation scope. Site measurements and clear specifications help with quotation preparation.
Start by measuring the available space and identifying the vehicles that will use it. Consider access, required headroom, support positions, roof coverage, drainage, and the property’s existing layout. A qualified professional can assess the structural requirements before fabrication.
Planning a parking shed for your home, business, or industrial facility? Contact Arew Engineering Solutions to discuss your requirements. Share the site dimensions, intended coverage, number of vehicles, preferred roofing material, and any available drawings to help define the project scope.