
We deliver pre-engineered buildings (PEB) in Pakistan for industrial, commercial, warehouse, and other demanding applications.
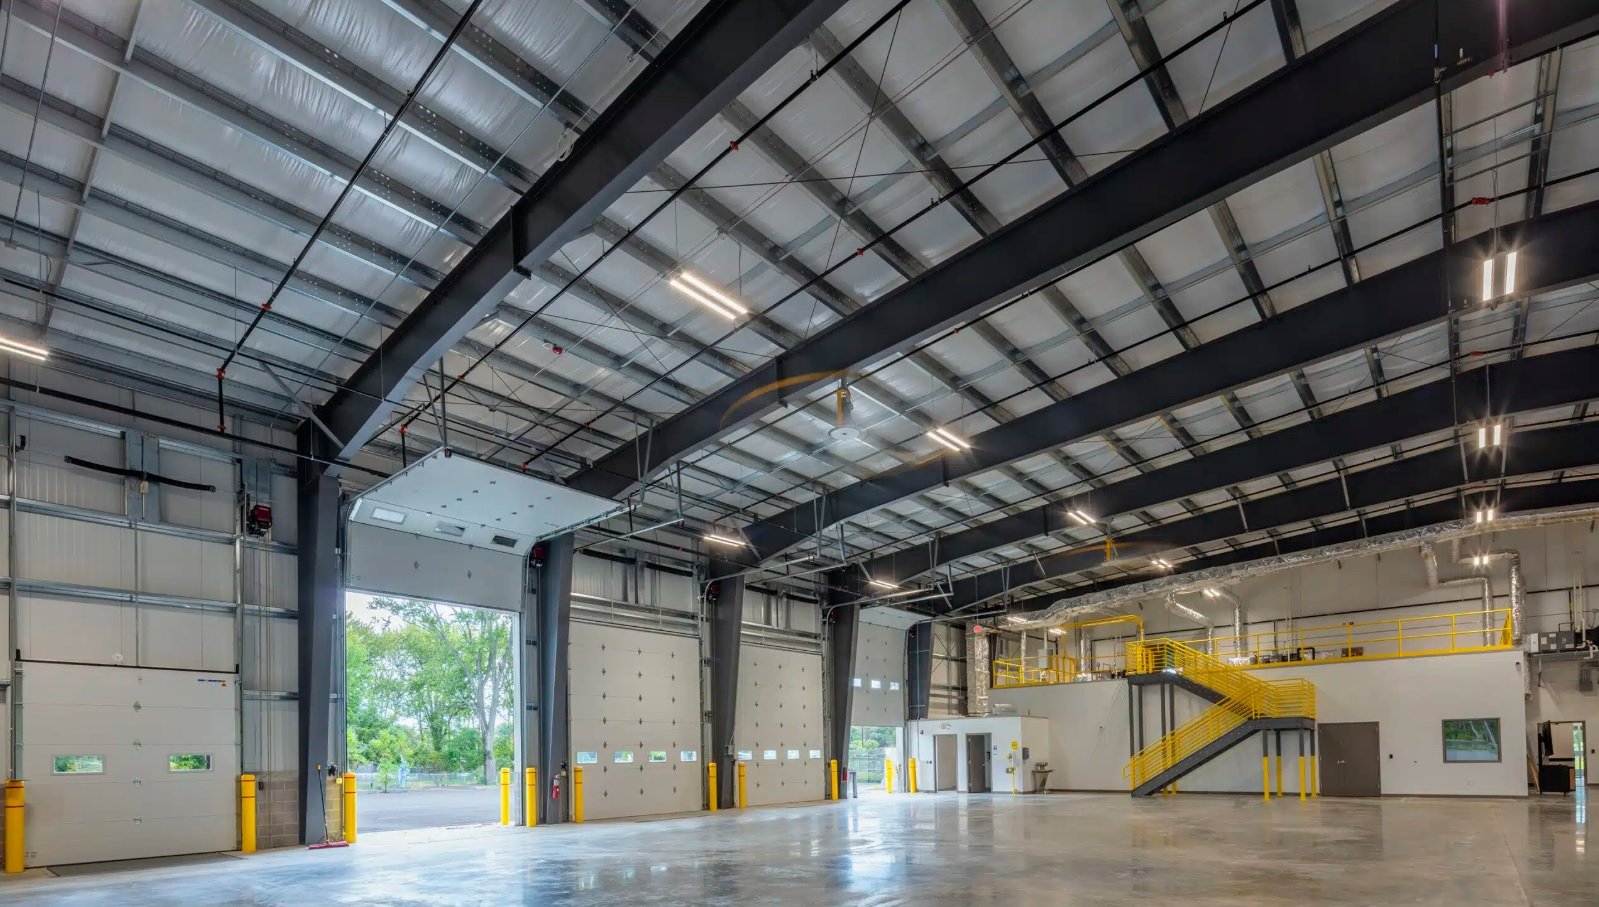
Our pre-engineered building solutions provide strong, economical, and efficient structures for industrial, commercial, warehouse, and other demanding applications, combining practical design, quality steel, and efficient construction methods.
We provide PEB building solutions designed around building requirements, available space, structural needs, and project specifications, helping deliver durable structures with faster installation and dependable long-term performance.
We provide reliable pre-engineered building solutions designed to meet different structural, commercial, industrial, and storage requirements across a wide range of applications.
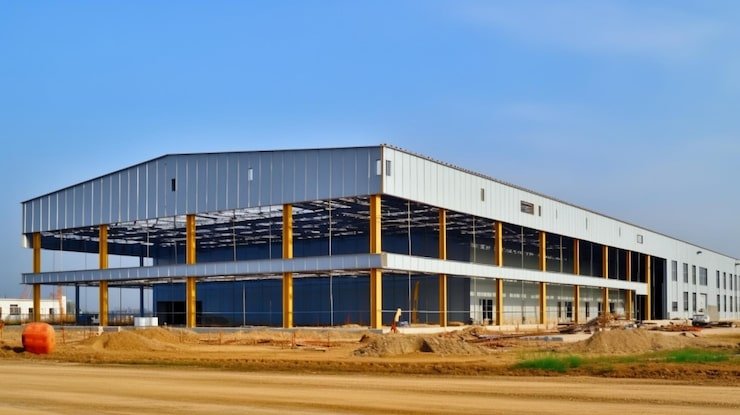
Industrial PEB buildings provide strong and practical structures for factories, manufacturing facilities, workshops, and industrial operations, offering efficient space utilization, durable construction, and faster project execution.
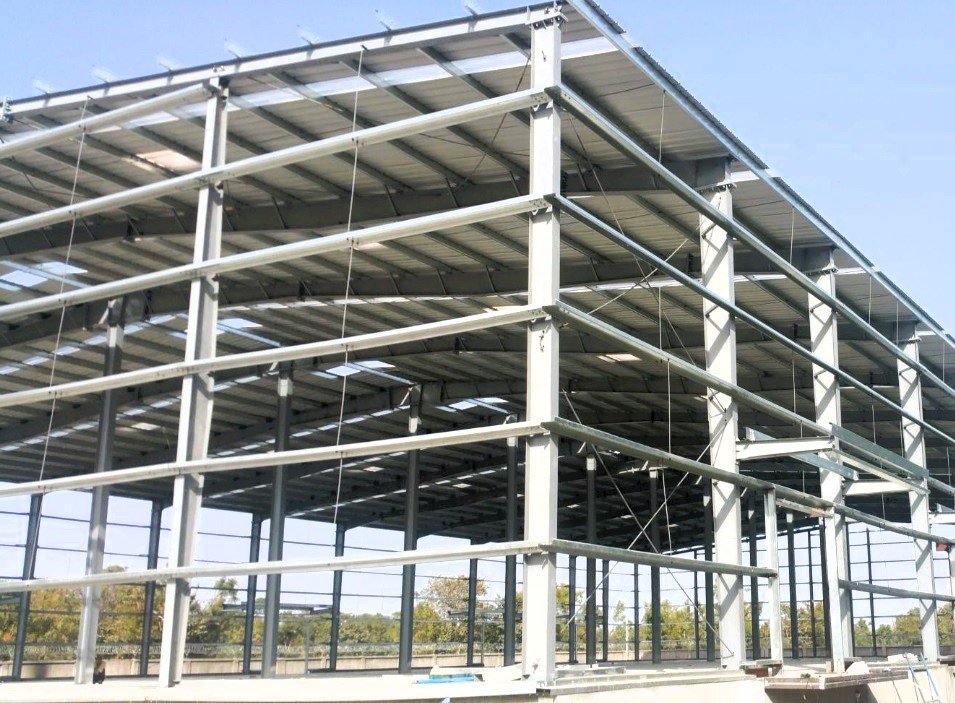
Steel PEB structures combine engineered design with durable steel components to create reliable buildings for commercial, industrial, and infrastructure applications requiring strength, flexibility, and long term structural performance.
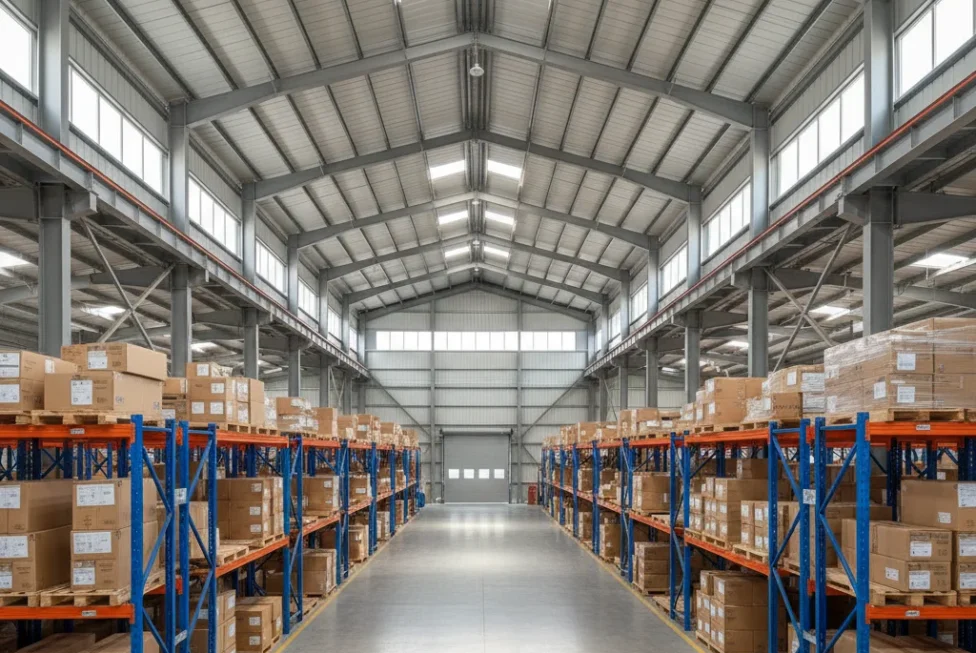
PEB warehouse buildings provide spacious and efficient storage solutions designed for logistics, manufacturing, distribution, and commercial operations, offering durable structures, flexible layouts, and efficient construction.
Pre-engineered buildings (PEB) provide a practical construction solution for projects that require efficient installation, structural reliability, and flexible building layouts. Arew Engineering Solutions provides pre-engineered building solutions for industrial facilities, warehouses, factories, commercial buildings, and storage projects across Lahore and Pakistan.
PEB systems are designed around the specific requirements of each project, including building dimensions, intended use, roof design, loading requirements, and site conditions. This approach helps create functional structures suited to a wide range of commercial and industrial applications.
Industrial facilities often require open internal spaces, practical access, and structural systems designed around production and operational needs. Pre-engineered buildings can provide a suitable framework for factories, workshops, manufacturing units, and other industrial facilities.
Common applications include:
The structural layout should be developed according to the intended use of the facility, equipment requirements, operational workflow, and applicable design loads.
Warehouses require practical layouts that support storage, material handling, loading, unloading, and movement of goods. PEB warehouse buildings can be designed to provide usable internal space while accommodating operational requirements.
Typical applications include:
Warehouse planning should consider clear internal height, column placement, vehicle access, loading areas, ventilation, and any insulation requirements. These factors help determine a suitable structural configuration for the building.
Pre-engineered buildings can also be used for commercial developments that require practical construction and adaptable internal layouts. The design can be planned according to the building’s function, occupancy requirements, appearance, and site limitations.
Commercial applications may include:
The final design should account for access, circulation, building services, roof requirements, and the intended use of the space.
Agricultural and storage projects often need durable covered structures that can accommodate equipment, supplies, materials, or harvested products. A pre-engineered building can be planned around the dimensions and operational needs of the site.
Potential applications include:
Project requirements such as ventilation, moisture management, access, roof drainage, and the nature of the stored materials should be considered during the design stage.
A pre-engineered building (PEB) is a building system in which structural components are designed and manufactured according to project specifications before being assembled at the construction site. The system is engineered to suit the required dimensions, structural loads, building use, and site conditions.
Rather than designing every component independently at the construction site, a PEB project uses a coordinated structural design and component fabrication process. This can help organise construction activities and improve consistency between the building design and manufactured components.
The primary frame forms the main load-bearing structure of a pre-engineered building. It typically consists of engineered steel columns and rafters designed to support the building’s required loads.
The frame configuration depends on factors such as:
The primary frame must be designed by qualified professionals according to applicable structural design standards and project conditions.
Secondary members support the roof and wall systems and help transfer loads to the primary frame. These components commonly include purlins, girts, and other members specified in the structural design.
Their arrangement depends on the building layout, cladding system, support spacing, and structural requirements. Correct coordination between primary and secondary members is important for the overall performance of the building.
Roofing and wall cladding provide the external enclosure of a PEB building. The appropriate system depends on the building’s use, weather exposure, insulation needs, appearance, and maintenance requirements.
Available design considerations may include:
For facilities requiring improved thermal performance, insulated roof and wall panels may be considered as part of the building envelope.
A PEB system requires properly designed connections between its structural components and a suitable foundation system. Foundation requirements depend on the building loads, soil conditions, column reactions, and site-specific engineering information.
Site investigation and coordination between the building designer and foundation engineer help establish an appropriate foundation design. Anchor bolts, base plates, and other connection details should follow the approved structural drawings.
Pre-engineered buildings offer several practical advantages for suitable industrial, commercial, and storage projects. The actual benefits depend on the building design, fabrication process, site conditions, and construction planning.
Because structural components are manufactured according to an approved design, site assembly can be organised around the delivery and installation sequence. Effective planning and coordination can help reduce delays associated with uncoordinated construction activities.
PEB structures can be designed for a variety of spans, heights, and internal layouts. This flexibility makes them suitable for warehouses, workshops, industrial facilities, and other buildings with specific space requirements.
Engineered steel framing is designed around the structural demands of the project. Appropriate design can help use materials efficiently while meeting applicable strength, stability, and serviceability requirements.
Some PEB buildings can be planned with future expansion in mind. Potential extensions should be considered during the original design because additional bays or increased loads may require changes to the frame, foundations, connections, and other structural components.
PEB buildings can accommodate different roofing, cladding, insulation, ventilation, and access arrangements. These choices allow the building envelope to be tailored to its intended application and operating environment.
Maintenance requirements depend on the selected materials, exposure conditions, drainage design, protective coatings, and quality of installation. Routine inspections and timely maintenance can help preserve the building’s condition throughout its service life.
A successful pre-engineered building project begins with a clear understanding of the site, intended use, structural requirements, and building services. Considering these factors early helps coordinate the design, fabrication, and construction stages.
The required building length, width, eaves height, and internal clear span influence the structural configuration. Storage arrangements, machinery, vehicle movement, and future operational needs should be considered when establishing the dimensions.
The design should account for applicable dead loads, imposed loads, wind loads, and other relevant loading conditions. Soil information, site exposure, drainage, and local design requirements also influence the structural and foundation design.
Roof and wall materials should be selected according to the intended use of the building. Industrial workshops, warehouses, and temperature-sensitive facilities may have different requirements for insulation, ventilation, weather protection, and internal conditions.
The location and dimensions of roller shutters, personnel doors, loading bays, windows, and other openings should be planned before fabrication. These details affect building functionality and may also influence the structural arrangement.
Depending on the application, the building may require mechanical ventilation, lighting, electrical services, fire-safety systems, or other utilities. These requirements should be coordinated with the structural and architectural design.
If a business expects to expand, future requirements should be discussed during the initial planning stage. Possible changes to storage capacity, machinery, internal layout, or building length may affect the design decisions made at the beginning of the project.
Pre-engineered buildings and conventional construction systems can both be appropriate depending on the project. The best option depends on building use, structural requirements, site conditions, materials, programme, and the overall project specification.
A project-specific assessment helps determine which construction method best meets the intended building requirements.
Arew Engineering Solutions provides engineering-focused building solutions for industrial, commercial, warehouse, and storage applications in Lahore and across Pakistan.
Our approach focuses on understanding each project’s requirements and coordinating the structural system with the intended use of the building.
Whether you are planning a factory, warehouse, workshop, commercial facility, or agricultural storage building, the appropriate PEB solution should be based on your site conditions, operational needs, and engineering specifications.
A pre-engineered building (PEB) is a structure whose components are engineered and manufactured according to project specifications before being assembled at the construction site. PEB systems are commonly used for industrial buildings, warehouses, factories, workshops, and commercial facilities.
Pre-engineered buildings are used for warehouses, manufacturing facilities, factories, workshops, distribution centres, agricultural storage, and commercial buildings. Suitability depends on the required layout, structural loads, and building application.
Yes. PEB systems are commonly considered for warehouses because their design can accommodate different building dimensions, storage layouts, roof arrangements, and access requirements. The final structure should be engineered according to the project’s intended use and site conditions.
Yes. A PEB building can be designed around project-specific dimensions, roof configurations, openings, cladding, ventilation, and operational requirements. Specialised equipment or future expansion plans should be considered during the design stage.
Yes. Insulated roofing and wall systems, including insulated sandwich panels, can be incorporated where improved thermal performance is required. The appropriate system depends on the building’s use, environmental conditions, and insulation requirements.
Yes. PEB systems can be used for factories, workshops, production areas, and industrial storage facilities. The structural design must account for the building’s dimensions, machinery, loading requirements, and relevant safety standards.
The cost depends on the building’s size, clear span, height, structural design, steel requirements, roof and wall materials, insulation, foundations, site conditions, transportation, and installation. A reliable estimate requires project-specific details and an appropriate quotation.
Some PEB buildings can be extended, provided the original design and site conditions support the proposed changes. Future expansion should be discussed before construction because it can affect the structural frame, foundations, connections, and building layout.
Begin by identifying the building’s intended use, required dimensions, site location, access needs, and any insulation or equipment requirements. Arew Engineering Solutions can discuss these project details to help identify an appropriate building solution.
Planning a warehouse, factory, industrial workshop, commercial facility, or storage building?
Arew Engineering Solutions provides project-focused building solutions based on your site’s conditions, required dimensions, structural needs, and intended application.
Contact Arew Engineering Solutions to discuss your project requirements and explore a suitable pre-engineered building solution.